
Motion Rehabilitation Studio Single Pod
Ideal for compact retail spaces: the vertical design minimizes floor footprint.
Case InformationCASE
- Scene ClassificationOrganization Settings
- Cabin Configuration分体时间机器
- Document TypeExample
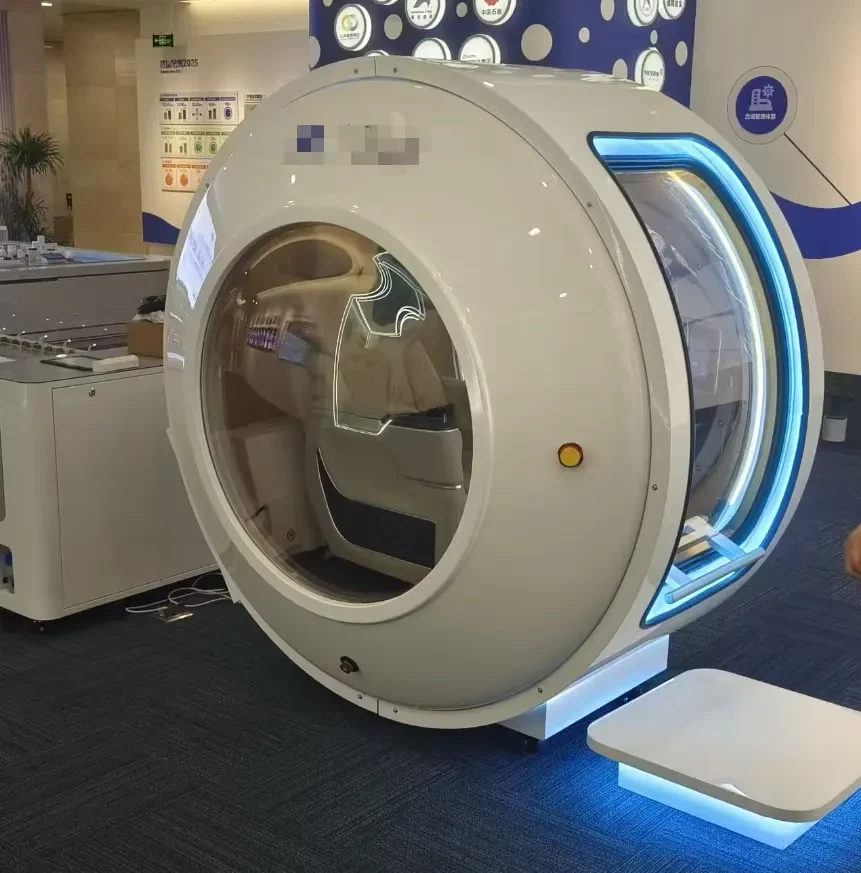
门店位于商场地下一层,可用房间约 9 平方米,且门洞受限,卧式舱无法进入。方案改为立式单人舱,占地更小,舱门开启半径控制在 60 厘米以内,进出与陪护沟通都能满足。
气路设备集中放在房间外侧的储物间,通过穿墙管路接入,室内只保留操作面板与舱体。面板式操作让前台人员经简单培训即可完成开关机与状态查看,日常点检按周记录,耗材更换按清单执行。
- Vertical, space-saving design
- Centralized external pneumatic layout
- Panel-based operation
- 01
改为立式单人舱,占地与开门半径控制在 60 厘米以内
- 02
气路设备外置储物间,穿墙管路接入室内
- 03
室内只保留操作面板与舱体,保证通行与陪护空间
- 04
面板式操作适配前台人员日常使用
Provide room dimensions, occupancy, and desired setup. We'll offer tailored recommendations based on similar configurations.
Submit Custom Request400-808-0138- 舱体与气路设备安装调试
- 前台人员操作培训
- 周点检记录表与耗材清单

